Quick Answer:
How much does it cost to build a house in Bangalore? In 2026, the average house construction cost in Bangalore ranges from ₹1,700 to ₹2,500+ per square foot of built-up area. A standard basic home starts around ₹1,700/sq.ft., a premium quality build averages ₹2,100/sq.ft., and luxury homes can exceed ₹2,500/sq.ft. The final price depends heavily on materials, plot soil conditions, and the contractor's scope of work.
Planning to build your dream home in Bangalore? Whether you own a plot in Yelahanka or Kanakapura Road, the most common question every homeowner asks is: "What will be my total construction budget?"
While a quick Google search might give you a single flat rate, the reality is that construction costs are highly variable. They fluctuate based on material prices, labor availability, plot dimensions, and architectural design complexity. Without knowing exactly what goes into these costs, homeowners often face unexpected expenses midway through construction.
In this comprehensive guide, we will break down exactly what it costs to construct an independent house or residential building in Bangalore in 2026, how the money is divided, and how to avoid hidden charges.
Table of Contents
Construction Cost Per Sq Ft in Bangalore
Home builders in Bangalore typically calculate estimates using the built-up area. Built-up area refers to the total roofed area of all floors, including balconies and utility spaces. Here are the average indicative construction packages currently in the market:
| Construction Quality | Estimated Cost Per Sq Ft | What It Typically Includes | Best Suited For |
|---|---|---|---|
| Basic / Standard | ₹1,700 – ₹1,900 | Standard cement, red bricks/solid blocks, vitrified tiles, basic CP fittings, flush doors. | Rental properties, budget independent houses |
| Premium | ₹2,000 – ₹2,300 | Branded TMT steel, AAC blocks, premium vitrified/granite flooring, Teak wood main door, Jaquar/Hindware fittings. | Self-use independent houses, duplex homes |
| Luxury | ₹2,400 – ₹2,800+ | Italian marble, custom elevations, UPVC/system aluminum windows, Grohe/Kohler fittings, smart home wiring. | Villas, high-end bungalows, custom architectural designs |
Note: These prices are indicative. To get an exact figure for your plot, try using a construction cost calculator or request a customized quotation based on a detailed floor plan.
Estimates by Popular Plot Sizes
To make this more practical, let's look at how these per-square-foot rates apply to standard Bangalore plot sizes like 30x40 and 40x60. Keep in mind that building regulations require you to leave setbacks (empty space) around the house.
1. Cost to Build a House on a 30x40 Plot
A 30x40 plot offers 1,200 sq.ft of land. After leaving mandatory setbacks, you can typically build around 800 to 900 sq.ft per floor.
- G+1 (Ground + 1 Floor): Total built-up area ~1,800 sq.ft.
- Basic Finish Cost: ~₹32 Lakhs to ₹35 Lakhs
- Premium Finish Cost: ~₹37 Lakhs to ₹41 Lakhs
2. Cost to Build a House on a 40x60 Plot
A 40x60 plot offers 2,400 sq.ft of land. After leaving setbacks, you can typically build around 1,500 to 1,700 sq.ft per floor.
- G+1 (Ground + 1 Floor): Total built-up area ~3,200 sq.ft.
- Premium Finish Cost: ~₹65 Lakhs to ₹73 Lakhs
- Luxury Finish Cost: ~₹80 Lakhs to ₹90 Lakhs
Detailed Cost Breakdown: Civil vs. Finishing
If you have a budget of ₹50 Lakhs for your house, where does that money actually go? A typical turnkey construction project is broken down into two main phases.
1. Civil & Structural Work (Approx. 40% - 50% of Budget)
This phase brings the skeleton of your house to life. It consumes the bulk of heavy materials and labor.
- Excavation and Foundation: Includes earthwork, anti-termite treatment, and footing concrete.
- Steel Reinforcement: High-grade TMT bars (e.g., Fe500D) form the backbone of columns, beams, and slabs.
- Cement, Sand, and Aggregates: M-sand is typically used for blockwork, while River sand or specialized P-sand is used for plastering.
- Brickwork: Choices range from Solid concrete blocks and Red bricks to lightweight AAC blocks.
- Roof Slabs: Concrete pouring, curing, and structural framework.
2. Finishing Work (Approx. 50% - 60% of Budget)
This is where costs can fluctuate wildly depending on your personal tastes and aesthetic goals.
- Flooring: Basic vitrified tiles cost around ₹60/sq.ft. Moving up to granite (₹100-₹150/sq.ft) or Italian marble (₹300+/sq.ft) will significantly bump up your budget.
- Doors & Windows: A main door made of authentic Teak wood is expensive. Similarly, UPVC soundproof windows cost more than standard aluminum sliding windows.
- Electrical & Plumbing: Concealed fire-resistant wiring, branded modular switches, CPVC piping, and premium bathroom fixtures.
- Painting & Exterior: Wall putty, interior emulsion, exterior weather-proof paint, and specialized elevation features like stone cladding.
Material-Wise Budget Allocation
If we look at the entire project from a material perspective, here is roughly how a ₹50 Lakh budget is divided:
- Steel (TMT Bars) 12-15%
- Cement 10-12%
- Sand & Aggregates 8-10%
- Bricks / Blocks 5-7%
- Wood, Doors & Windows 10-12%
- Flooring (Tiles/Granite) 8-10%
- Plumbing & Sanitary 6-8%
- Electrical Wiring & Fittings 6-8%
- Painting & Finishes 5-7%
- Labor Charges 25-30%
6 Hidden Factors That Increase Construction Cost
Many homeowners start with a fixed budget but end up spending 15% to 20% more. Why? These six factors heavily influence the final price, and many contractors fail to mention them upfront:
- Poor Soil Conditions: If your plot is in a low-lying area or has loose/marshy soil, the structural engineer will recommend a deeper foundation, strip footings, or piling. This drastically increases the volume of concrete and steel required below the ground.
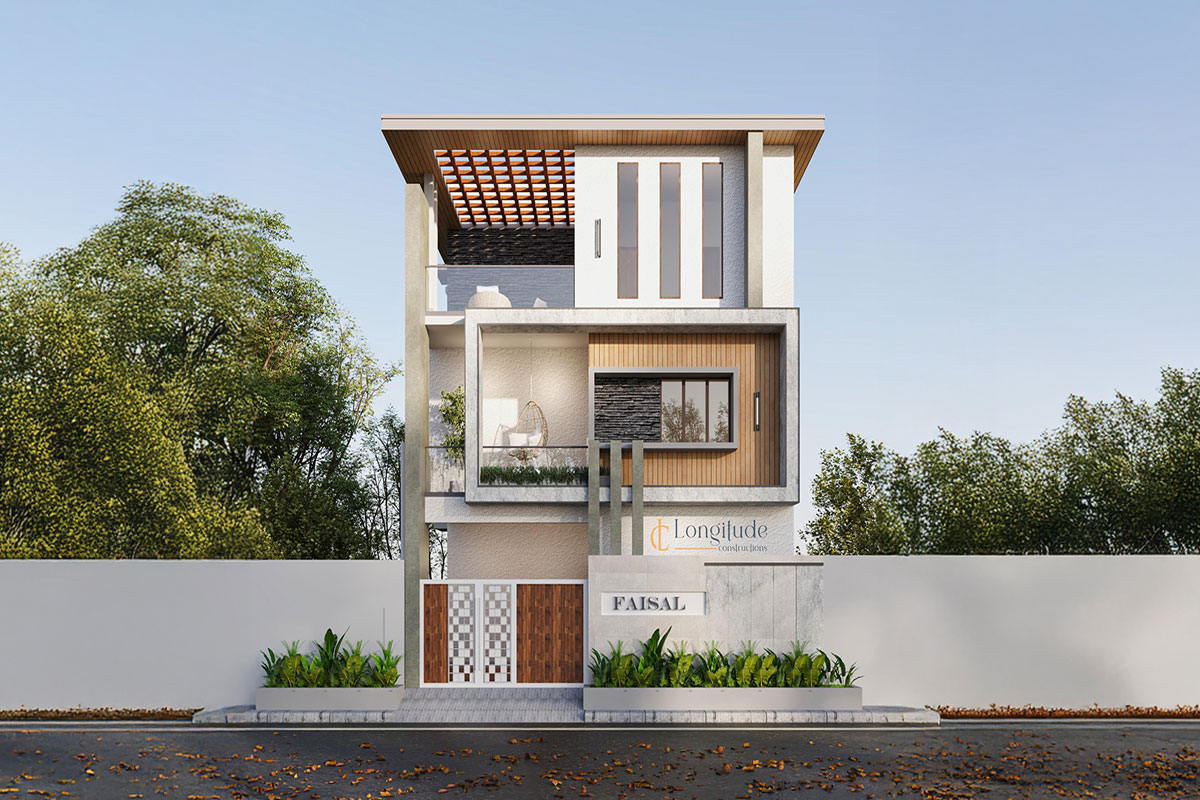
- Complex Elevation Design: A simple flat exterior is cheap. Adding CNC cut panels, cladding stones, structural glazing, pergolas, or complex architectural cantilevers will increase both material costs and skilled labor requirements.
- Premium Material Upgrades: Choosing imported bathroom fittings (like Grohe or Toto) instead of standard Indian brands (like Jaquar or Hindware) can double your plumbing budget. The same applies to flooring and lighting.
- Increased Floor Height: Standard residential ceiling height is 10 feet. Increasing it to 11 or 12 feet requires more bricks, steel, cement, plastering, and paint for every single room.
- Government Approvals & Fees: Getting BBMP or BDA plan sanctions, BESCOM temporary electricity connections, and BWSSB water meters involve official fees and deposits that are rarely included in per-sq-ft quotes.
- Changes During Construction: Altering room sizes, shifting doors, or changing material selections after the work has begun leads to material wastage and rework labor charges. Stick to your approved floor plan!
Turnkey vs. Labour Contract: Which is Better?
When hiring a home construction company, you generally have two choices on how to structure the project:
Labour Contract: You buy all the materials (cement, steel, sand, tiles) and the contractor only supplies the labor. While this seems cheaper initially because you control the purchases, it requires you to visit hardware stores daily, negotiate prices, manage material transportation, and monitor wastage on site. It is extremely stressful and time-consuming for working professionals in a busy city like Bangalore.
Turnkey Construction: The contractor handles everything from architectural design to material procurement and final handover at a fixed per-square-foot cost. Because large builders buy materials in bulk directly from manufacturers, they get wholesale rates that regular homeowners cannot. They also have project managers to minimize wastage. For a seamless experience, checking out completed residential projects built on a turnkey basis will show you the level of finish you can expect without the daily hassle.
"The biggest mistake homeowners make is choosing a labor contract to save money, only to lose it on material wastage and delays. A turnkey contract fixes your budget and shifts the entire risk to the builder."