Quick Answer:
What are the steps in building a house? The house construction process involves 5 major stages: 1. Pre-Construction (Soil testing, architecture design, and approvals). 2. Substructure (Excavation, footings, and plinth beam). 3. Superstructure (RCC columns, brickwork walls, and roof slab pouring). 4. MEP Work (Concealed plumbing and electrical wiring). 5. Finishing (Plastering, flooring, doors, windows, and painting). The entire cycle typically takes 8 to 12 months for a standard independent house.
Watching your empty plot of land transform into a multi-story home is an incredibly rewarding experience. But if you have never built a house before, the construction site can look like a chaotic mess of steel, cement, and dust.
As a leading residential construction company in Bangalore, we always tell our clients: construction is not chaos; it is a highly choreographed sequence. Understanding the exact steps in building a house allows you to track progress, make timely decisions, and ensure payments match the actual work completed.
In this comprehensive guide, we will walk you through the entire lifecycle of building an independent house in India, from the first soil test to the final coat of paint.
Table of Contents
Phase 1: Pre-Construction & Planning
Before a single brick is laid, crucial intellectual and legal work must be completed. Rushing this phase is one of the most common mistakes when building a house.
- Soil Testing: Engineers drill into the plot to test the Soil Bearing Capacity (SBC). This determines how deep and wide the foundation must be.
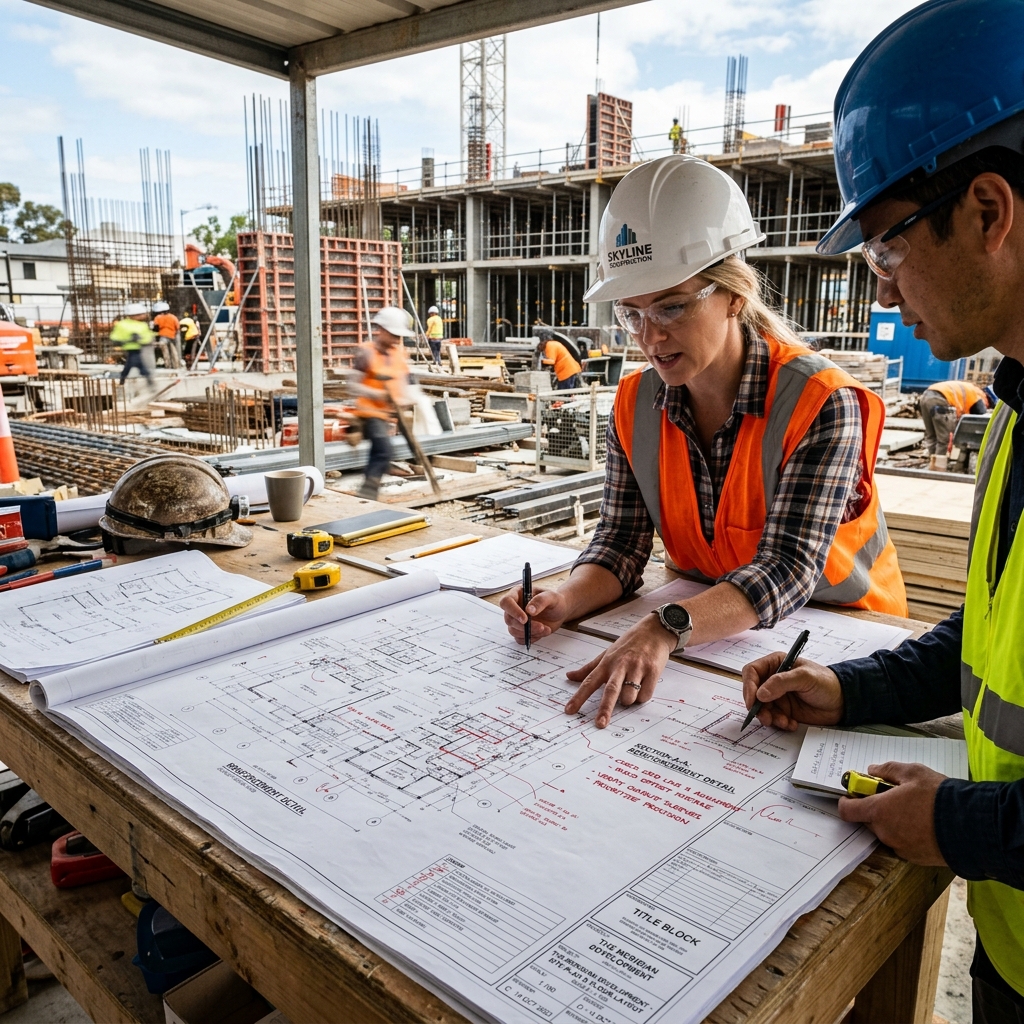
- Architectural Design: The architect creates 2D floor plans detailing room sizes, Vastu compliance, and furniture layouts, followed by 3D exterior elevations.
- Structural Engineering: An engineer calculates the exact amount of steel and grade of concrete required to ensure the building is safe and earthquake-resistant.
- Statutory Approvals: Submitting the blueprints to the local municipal body (like BBMP or BDA) to get the official building sanction plan.
- Temporary Utilities: Setting up a temporary electricity meter and drilling a borewell (or arranging water tankers) to supply the site during construction.
Tip: If you choose a turnkey construction package, the builder manages this entire phase for you.
Phase 2: Substructure (Below Ground Level)
This phase anchors your house to the earth. It is often the dirtiest and most unpredictable phase due to hidden rocks or ground water.
- Site Cleaning & Marking: The plot is cleared of debris and vegetation. Surveyors mark the exact positions of the columns using stakes and strings.
- Excavation: Earthmovers dig deep pits for the footings based on the structural engineer's drawings.
- PCC & Footings: A layer of Plain Cement Concrete (PCC) is poured at the base of the pits. Steel reinforcement cages are placed, and the concrete footings are poured.
- Plinth Beam & Backfilling: Columns are raised to ground level, and a heavy reinforced concrete "Plinth Beam" is cast connecting all columns. The empty spaces are then backfilled with soil and compacted to create a solid base.
- Anti-Termite Treatment: Chemicals are sprayed into the soil to prevent future termite infestations.
Phase 3: Superstructure (Above Ground Level)
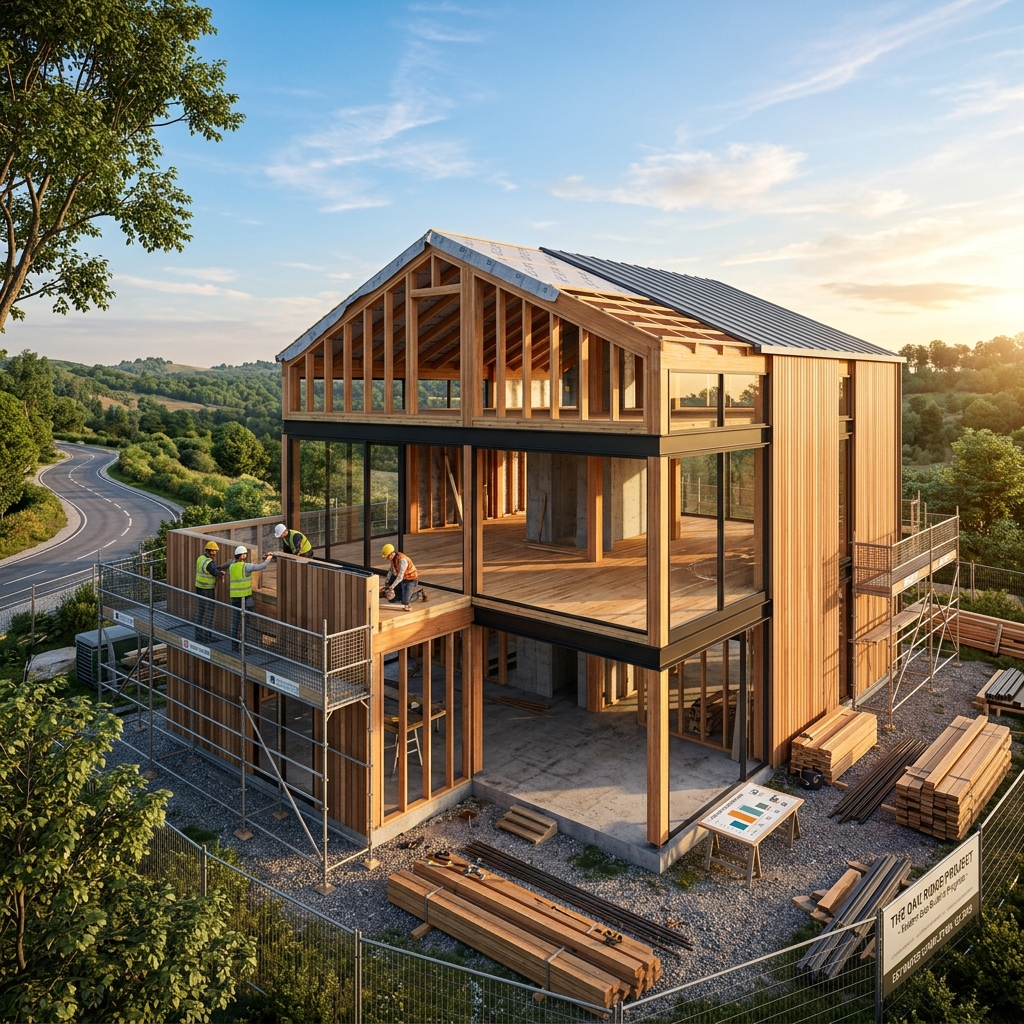
During this phase, your house finally begins to look like a house. The skeleton and outer shell are constructed.
- RCC Columns: Vertical steel cages are erected from the plinth beam, shuttering (wooden or steel plates) is attached, and concrete is poured to form the pillars.
- Brickwork (Masonry): Masons build the exterior and interior walls using red bricks, solid concrete blocks, or AAC blocks. Spaces are left open for doors and windows.
- Lintel & Sunshades: A horizontal concrete beam (lintel) is cast above all door and window openings to support the weight of the wall above. Chajjas (sunshades) are added to block rain.
- Roof Slab Centering & Pouring: A temporary wooden or steel deck (centering) is built. A heavy grid of TMT steel is tied, electrical conduits are placed inside, and the concrete roof slab is poured in one continuous massive operation.
- Curing: The concrete must be kept wet (cured) for 14 to 21 days to achieve maximum strength.
(This cycle of columns, walls, and slabs repeats for every floor you build.)
Phase 4: MEP (Mechanical, Electrical, Plumbing)
Before the walls are plastered, the internal networks of the house must be installed. This requires precise coordination between multiple trades.
- Wall Chasing: Workers cut grooves (chases) into the brick walls to hide the pipes and wires.
- Plumbing Lines: CPVC pipes for hot/cold water supply and PVC pipes for drainage are laid in all bathrooms, kitchens, and utility areas.
- Electrical Conduits: PVC pipes are laid inside the wall grooves, and switch boxes are embedded in the masonry. Later, fire-resistant copper wires are pulled through these pipes.
- Waterproofing: This is a critical step. Specialized chemical waterproofing is applied to bathroom floors, balconies, and the open terrace to prevent future leakage.
Phase 5: Finishing & Handover
The finishing phase consumes about 50% to 60% of your total house construction budget. It takes the longest because the work is highly detailed and sequential.
- Plastering: Rough plaster is applied to the exterior walls, and smooth plaster is applied inside.
- Flooring & Skirting: Vitrified tiles, granite, or marble are laid across the floors. Bathrooms receive anti-skid floor tiles and ceramic wall tiles.
- Doors & Windows: The main teak wood door, internal flush doors, and UPVC/Aluminum windows are installed.
- Painting: Walls receive two coats of putty for a smooth finish, followed by a primer coat, and two coats of premium interior/exterior emulsion paint.
- Electrical & Sanitary Fixtures: Switches, plug points, washbasins, commodes, and taps are fitted.
- Final Cleaning & Handover: The site is scrubbed clean, all debris is removed, systems are tested, and the keys are handed over to the homeowner.
Typical Construction Timeline
For a standard G+1 (Ground + 1 Floor) house on a 30x40 or 40x60 plot, here is roughly how long each phase takes under a professional turnkey contractor:
- Phase 1 (Planning & Approvals): 1 to 2 Months
- Phase 2 (Substructure): 1 Month
- Phase 3 (Superstructure - 2 Floors): 2 to 3 Months
- Phase 4 & 5 (MEP & Finishing): 3 to 4 Months
Total Estimated Time: 8 to 10 Months from the day excavation begins.